

Your plans.
Steel panels
built to spec.
The complete steel panel solution for custom luxury homes in Miami-Dade. We manufacture and ship. Your framers erect.
Get a quote ↗Real photo from your SteelCorp marketing library. Location, date and public-use rights to confirm.Your home. Framed in steel.
Built to your drawings.
Every project is different. We produce every steel component to the exact spec shown on your drawings.
We manufacture and ship.
Your framers erect.
REDUCE OVERALL
CONSTRUCTION TIME
Long builds tie up capital and delay handover. Move panel assembly off site, so less framing work waits on the job site.
Define the steel package before it reaches your site.
Studs become panels before your framers take over.
Coordinate the package with your framing crew and build sequence.
A simpler framing handoff, not a whole-build schedule guarantee. Timing depends on approvals, site readiness and trade coordination.
Your plans. Ready-to-build panels.
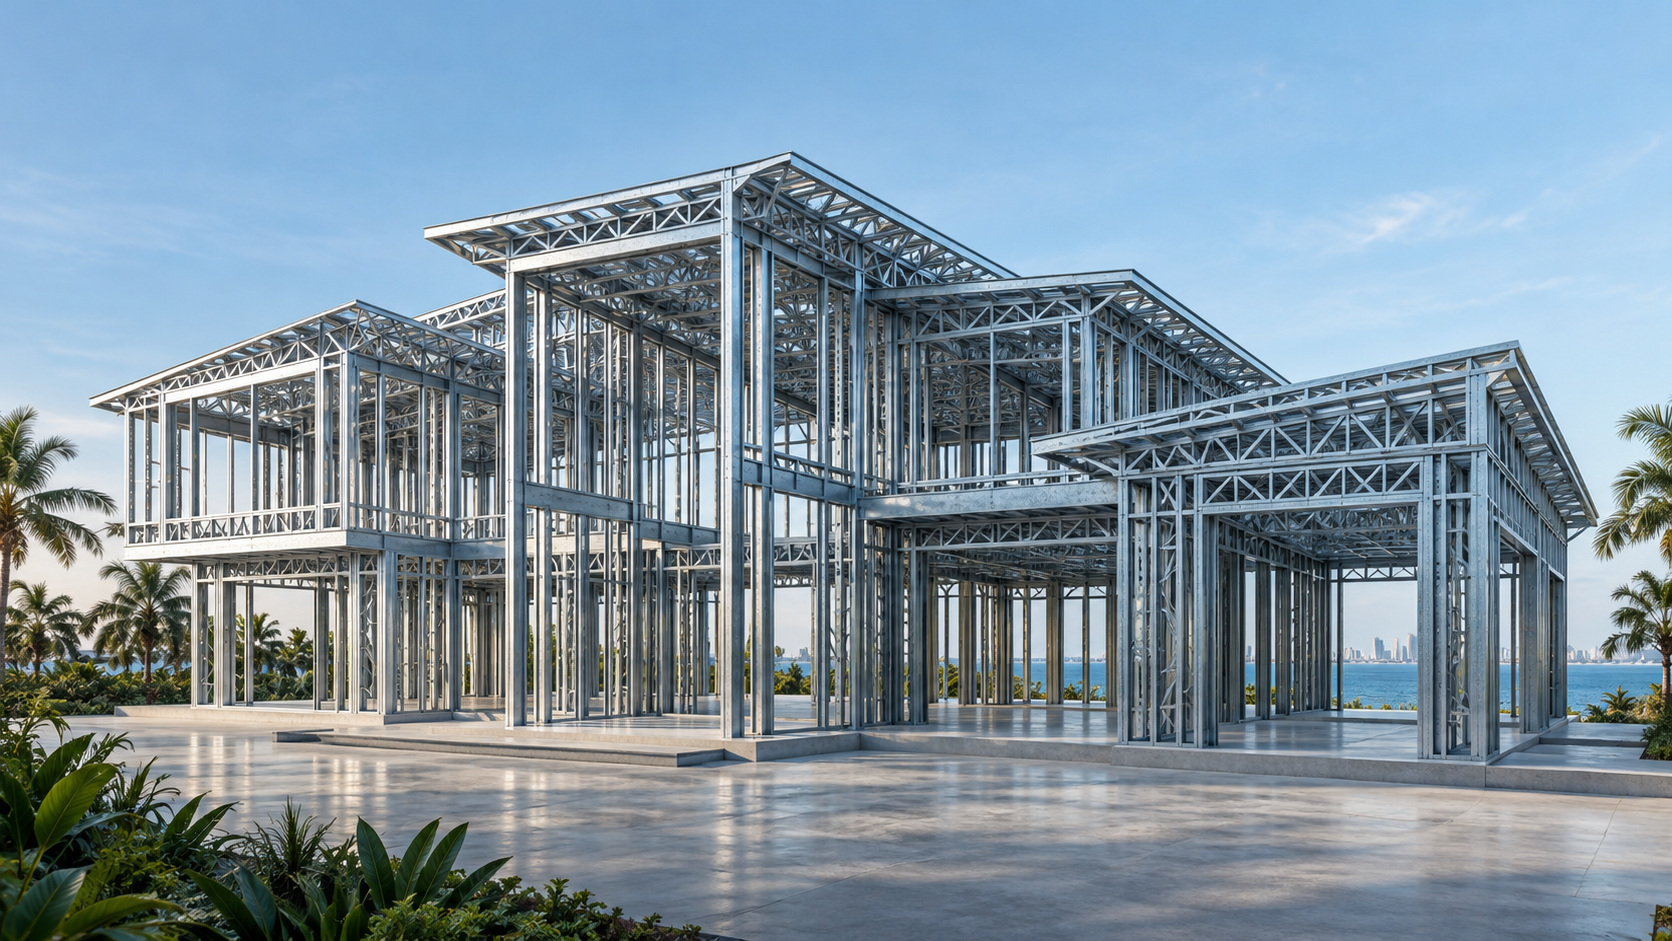
Start with the finished frame above. Trace it back to your plans.
1Deliver it
 07
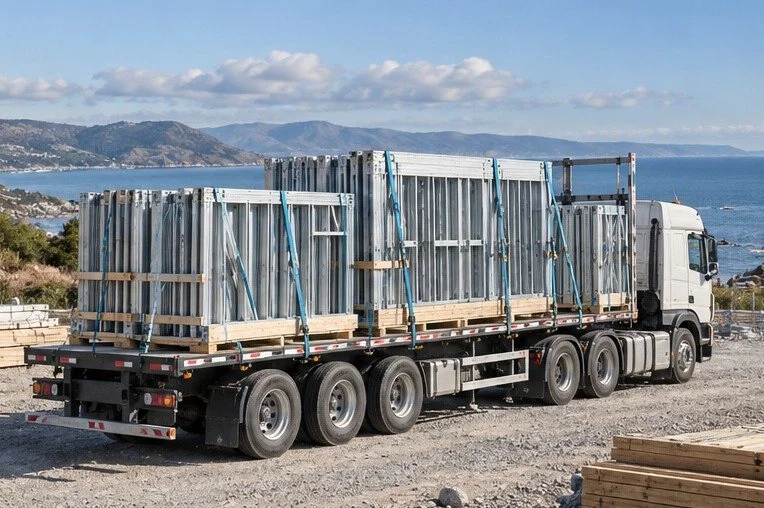
Deliver to your framers
Your crew receives the panels and erects the frame.
Concept image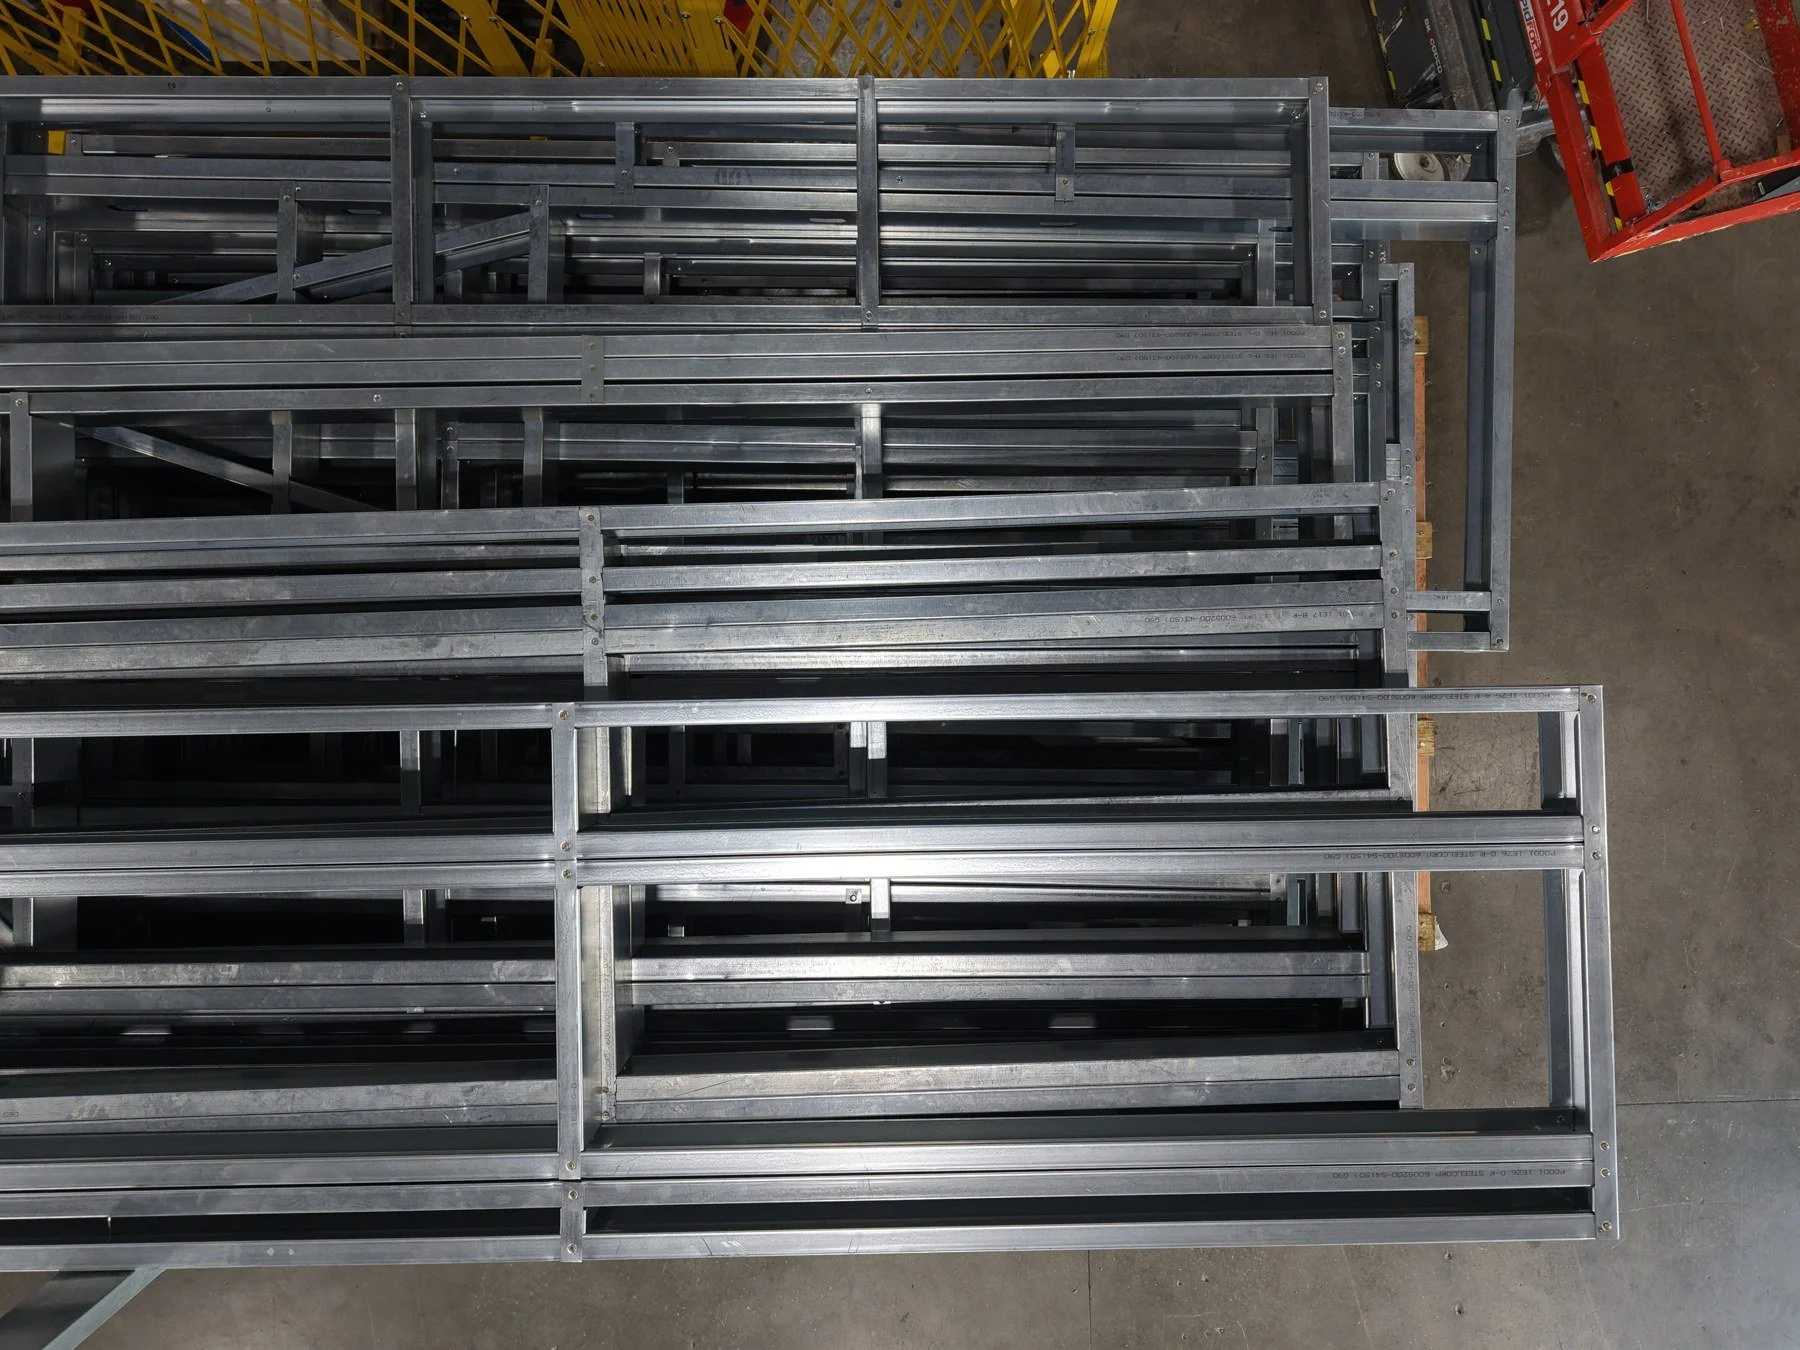 06
Pack in build order
Sequence pallets for the order needed on site.
Real library photo
2Make it
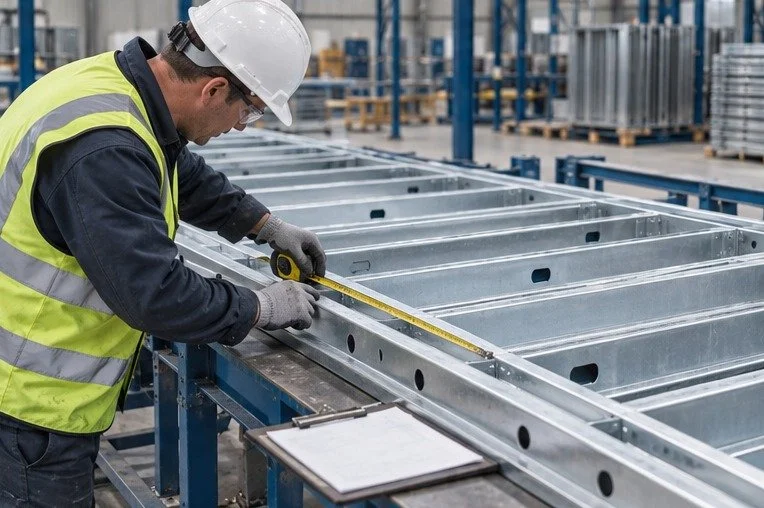 05
Check every panel
Check dimensions against the approved drawings.
Concept image- 04
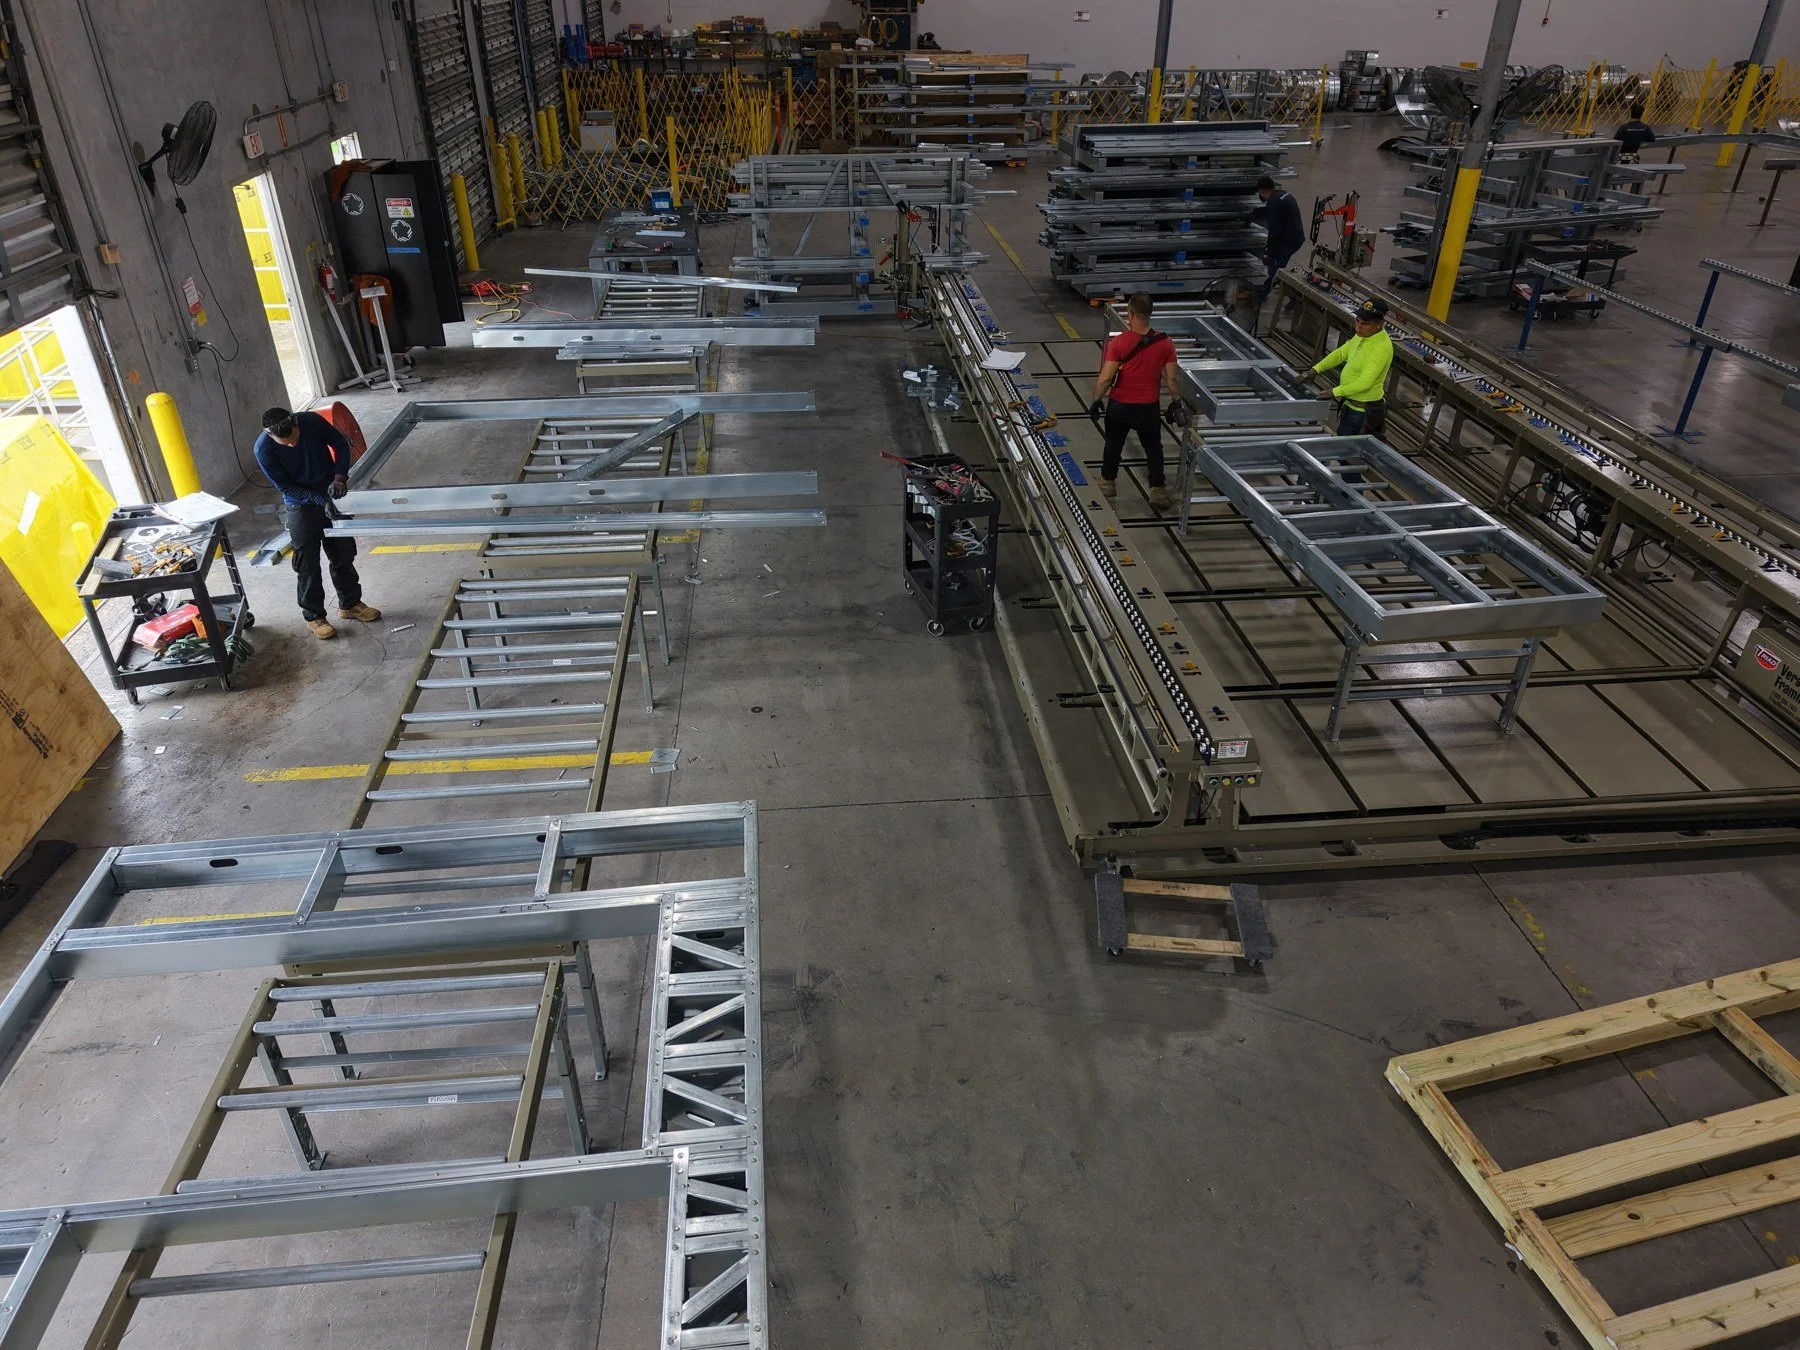
Assemble the panels
Our crew turns the studs into panels.
Real library photo 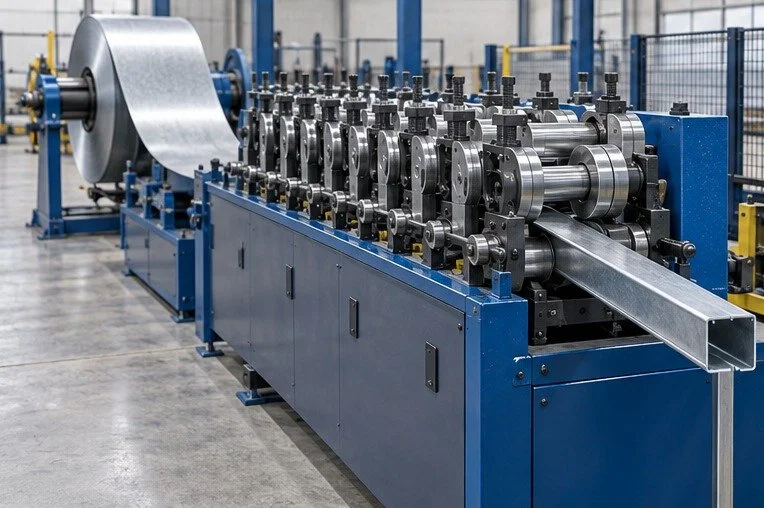 03
Roll steel into studs
Machines form the studs from the approved drawings.
Concept image
3Plan it
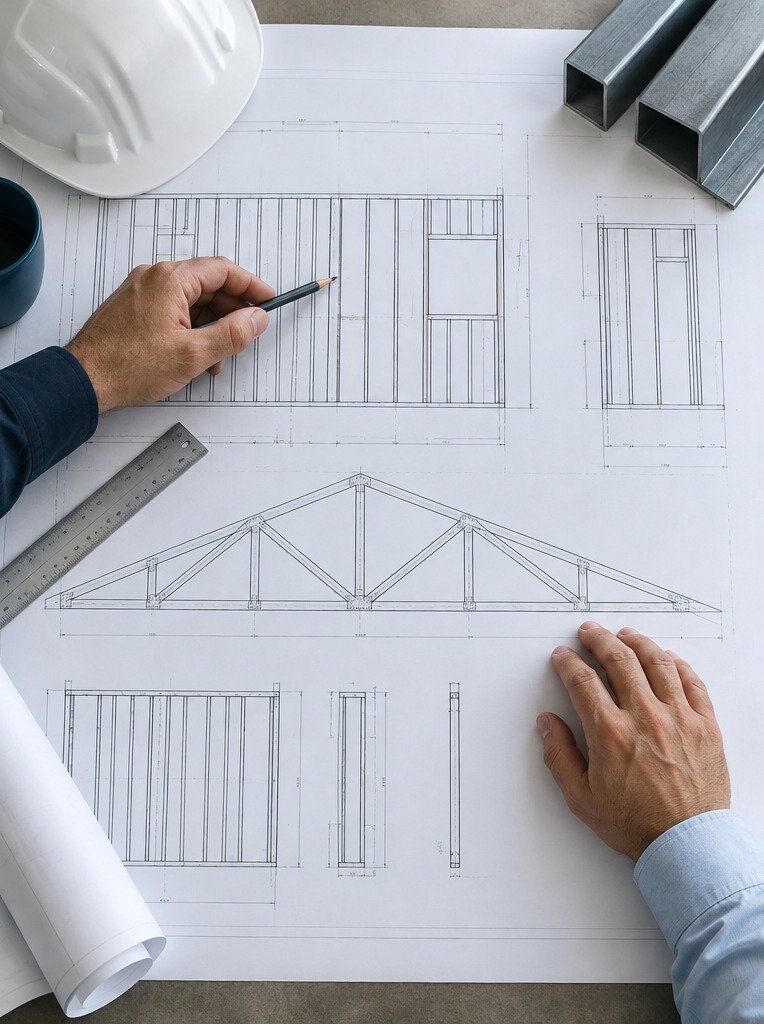 02
Create shop drawings
Detail the components for client and EOR approval.
Concept image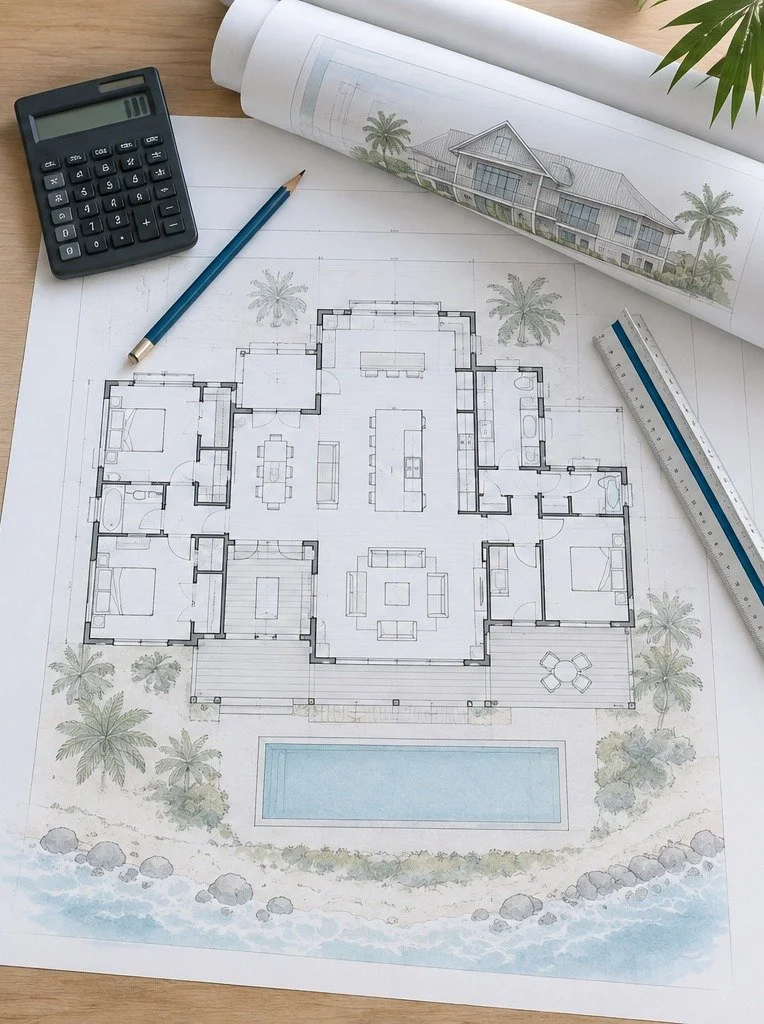 01
Understand your plans
Define your project and steel framing scope.
Concept image
1Plan it
- 01
Understand your plans
Define your project and steel framing scope.
Concept image - 02
Create shop drawings
Detail the components for client and EOR approval.
Concept image
2Make it
- 03
Roll steel into studs
Machines form the studs from the approved drawings.
Concept image - 04
Assemble the panels
Our crew turns the studs into panels.
Real library photo - 05
Check every panel
Check dimensions against the approved drawings.
Concept image
3Deliver it
- 06
Pack in build order
Sequence pallets for the order needed on site.
Real library photo - 07
Deliver to your framers
Your crew receives the panels and erects the frame.
Concept image
Let's define your steel package.
Project location. Plans. Framing scope.
Form setup pending. The inquiry recipient and three-day quote response must be confirmed before launch. This disabled draft does not collect or send inquiries.
Required fields planned: name, email, project location and an optional project note.
Before this website goes live
A final candidate, not a live website.
The form is a demonstration. No details or plans are sent.
- Confirm the inquiry owner, form destination, business phone and public address.
- Confirm whether Miami-Dade is the full service area or the website's focus.
- Confirm the proposed three-day quote response: required plans, business days and exceptions. It is not a live promise yet.
- Confirm freight, unloading and where contracted scope ends: shipment or arrival. Delivery in the process is proposed wording.
- Approve the real photos for public use, including any people shown. Location and capture dates are unconfirmed.
- The luxury-home frame and remaining process scenes are concepts, not completed SteelCorp projects or engineered designs.
- No Dezer reference, capacity number, current production-readiness promise or numerical schedule saving is used.